Downlights are ceiling-mounted luminaires that direct light downwards to illuminate work areas, circulation spaces, and architectural features. In Indian commercial and institutional buildings, they offer a combination of energy efficiency, controlled light distribution, visual comfort and a clean ceiling finish. Their performance, however, depends on the optical design, mounting arrangement and overall lighting layout.
For offices, hospitals, schools, retail stores and corporate lobbies, selecting the right downlight involves more than choosing wattage or appearance. Architects, MEP consultants, interior designers and facility managers must consider illuminance, glare, colour rendering, beam angle, maintenance access and lighting controls. This guide explains how to specify downlights for different applications and what to evaluate before procurement.
A downlight is a luminaire designed to direct light primarily downwards from a ceiling or mounting surface. It can be recessed into a false ceiling, surface-mounted where recessing is impractical, or integrated into a specialised architectural installation.
Common types include:
Downlights are available with different beam angles, optical systems, colour temperatures and driver options. Dimmable models can also integrate with lighting control systems when the driver and controls are compatible.
Downlights can distribute illumination across desks, corridors, reception areas and other task zones. Their performance depends on beam angle, spacing, mounting height, lumen output and surface reflectance. A photometric layout helps identify dark patches, excessive overlap and uneven brightness before installation.
A preliminary spacing-to-mounting-height ratio can help estimate fixture spacing, but there is no universal rule that guarantees uniformity. The final spacing should follow the selected luminaire's photometric data and the project's illumination requirements.
Glare is an important consideration in offices, classrooms, healthcare spaces, and other environments where people work for extended periods. Optical features such as recessed light sources, diffusers, reflectors and louvres can help manage glare.
Unified Glare Rating (UGR) is a metric used to evaluate discomfort glare in indoor lighting. A UGR value below 19 is a common design target for many office environments, but compliance depends on the luminaire, room geometry, observer position, and complete installation. A downlight alone cannot guarantee a particular UGR.
Recessed downlights can create a streamlined ceiling without the visual bulk of some surface-mounted fixtures. This is useful in corporate offices, premium retail stores, reception areas and hospitality interiors where the lighting needs to complement the architecture.
Downlights can reduce electricity consumption compared with less efficient legacy light sources, provided the replacement delivers the required illumination at lower input power. Long-life systems can also reduce relamping frequency. Actual lifecycle costs depend on operating hours, driver reliability, product quality and access for maintenance.
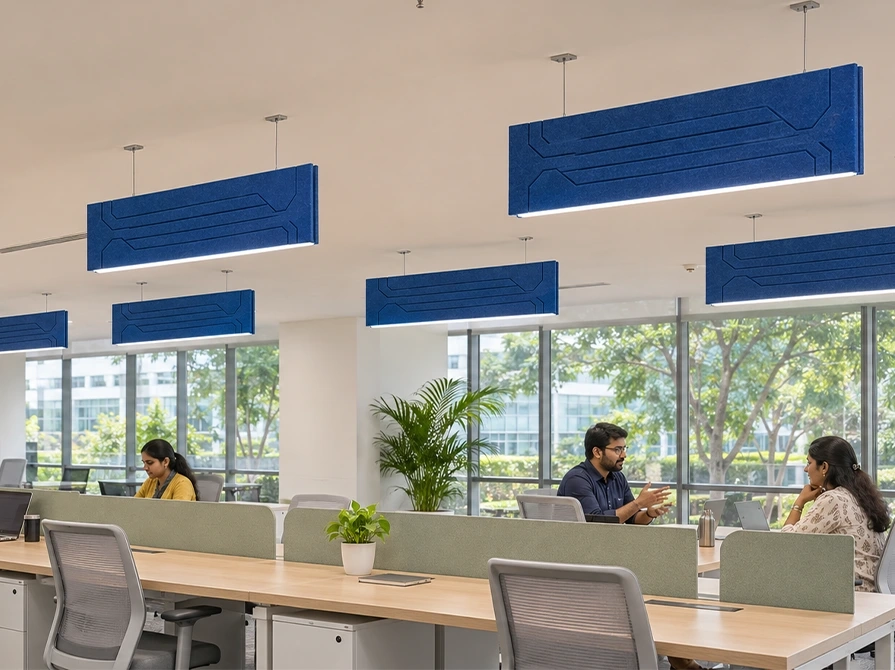
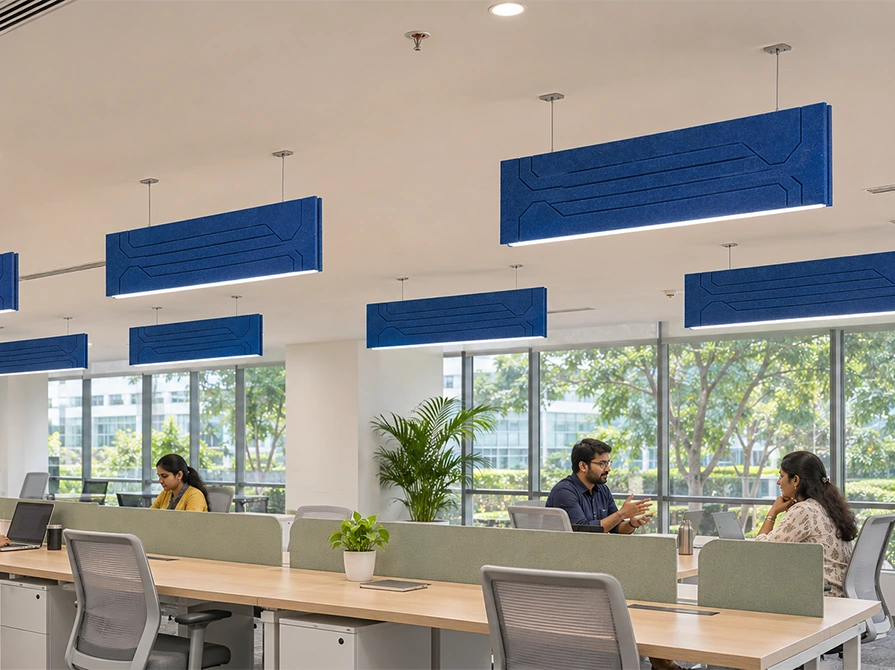
Offices need balanced illumination for computer work, reading, meetings and movement. A maintained illuminance target of around 300–500 lux is a useful planning range for many office tasks, subject to the activity and applicable standard.
Specify suitable glare performance, CRI of at least 80 for general office use, and compatible dimming where the space requires adjustable lighting. Downlights can work well in reception areas, corridors and selected work zones, while linear or panel luminaires may be more appropriate for broad, uniform illumination across large open-plan workstations.
Retail lighting combines general illumination with accent lighting. Wider beams can illuminate circulation areas, while narrower beams can highlight merchandise, displays or architectural details.
High-CRI options can help render colours more accurately, particularly in fashion, cosmetics and premium product displays. Select beam angle and intensity according to display distance and the desired contrast, rather than using narrow-beam downlights throughout the store.
Lobbies often combine functional lighting with visual emphasis. Recessed downlights can provide general illumination, while adjustable models highlight reception desks, feature walls and signage.
Finishes, trim design, colour temperature and glare control should be coordinated with the interior scheme. Higher CRI, such as 90 or above, may be appropriate where accurate colour appearance is a priority.
Healthcare spaces have different lighting needs across wards, consultation rooms, examination areas and procedure rooms. General circulation, patient comfort and clinical tasks should be assessed separately.
CRI, glare, cleanability and colour consistency can be particularly important in clinical environments. Higher CRI, often 90 or above, may be appropriate for tasks requiring accurate colour assessment. In washrooms and other splash-prone areas, choose an IP rating suited to the actual exposure and cleaning regime.
Specialist clinical areas may require dedicated luminaires rather than standard architectural downlights. Infection-control requirements should be addressed through the complete fixture design and the facility's cleaning protocol.
Classrooms need suitable illumination for reading, writing, teaching and screen use. A target of around 300–500 lux can serve as a preliminary design reference for many learning tasks, with final values determined by the task and applicable standards.
Glare control, uniformity and low-flicker performance can support visual comfort during long periods of study. Laboratories, workshops, libraries and lecture halls may need different optical distributions and lighting levels.
Government offices, courts and other public buildings require lighting that supports paperwork, computer work, meetings and circulation. Downlights can be used in corridors, lobbies, meeting rooms and selected office areas, depending on ceiling design and the required distribution.
Project teams should check applicable CPWD specifications, tender documents, building requirements and the relevant Indian lighting standards rather than assume a single layout is suitable for every public building.
| Specification | What to evaluate | Practical guidance |
|---|---|---|
| Lumen output and efficacy | Delivered light output and lumens per watt | Compare products at the illumination level the project needs |
| CCT | Appearance of white light | 3000K for warmer settings; 4000K for many offices; 5000K where the task and design justify it |
| CRI | Colour rendering | CRI 80+ for general spaces; consider 90+ for colour-critical tasks |
| Glare | UGR data and optical design | Check the complete lighting layout, not only the product claim |
| Beam angle | Width and distribution of light | Wide beams for general illumination; narrow beams for selected accent tasks |
| IP rating | Protection against dust and moisture | IP20 may suit dry indoor areas; select higher protection where exposure requires it |
| Driver | Dimming and control compatibility | Confirm DALI, 0–10V or other required interface before procurement |
| Maintenance | Driver access, serviceability and warranty | Review replacement access, product life data and warranty terms |
India's IS 3646 series provides guidance for interior illumination. BIS lists IS 3646 (Part 1):2025 as an active standard, so project teams should consult the current applicable edition rather than rely solely on older reference tables. The appropriate illuminance depends on the activity and working plane.
Smart controls can make commercial downlight installations more responsive to occupancy, daylight and room use.
Dimmable drivers should be specified early if smart control is part of the project plan. Compatibility between the driver, controller, and management platform must be confirmed before procurement.
Wipro Lighting offers smart and connected lighting solutions, including iSense. The suitability of a specific system for downlight control depends on the selected products and configuration. Explore Wipro's smart and connected lighting.
Wipro Lighting's published downlight range includes products such as Mollis, Fokus+, and Gimball. The range includes options for different architectural and lighting applications.
When selecting a product for a commercial or institutional project, confirm:
The right product depends on the space and its lighting design. A downlight suited to a reception area may not be the best choice for a classroom, clinical examination room or retail display.
Downlights provide directed illumination, a clean ceiling appearance and options for glare control and dimming. They work particularly well in reception areas, meeting rooms, corridors and selected task zones when designed to deliver the required illumination.
Around 300–500 lux is a useful preliminary range for many office tasks. The final target should be based on the work being performed, the applicable edition of IS 3646, and the project's lighting design.
UGR stands for Unified Glare Rating and is used to evaluate discomfort glare in indoor lighting. A lower value generally indicates less discomfort glare, but the result depends on the luminaire and the room layout together.
There is no single CCT suitable for every area. Around 4000K is a common neutral choice for many functional spaces, while clinical tasks, patient areas, classrooms and specialist rooms should be evaluated according to their purpose and design requirements.
Start with the target illuminance, floor area, fixture lumen output, utilisation factor and maintenance factor. A preliminary lumen-method estimate is: number of fixtures = (target lux × area) ÷ (lumens per fixture × utilisation factor × maintenance factor). A lighting designer should then verify spacing, uniformity, glare and actual room conditions.
Wipro Lighting publishes a downlight range that includes products such as Mollis, Fokus+ and Gimball. Confirm the latest product specifications and suitability for the project's requirements with Wipro before finalising the luminaire schedule.
Downlights can support commercial and institutional lighting through controlled distribution, energy efficiency and an integrated ceiling design. The best results come from matching the luminaire to the task, checking glare and colour quality, and designing the complete installation to meet the required illumination.
Explore Wipro Lighting's downlight range or contact Wipro Lighting for product information and project specification support.